
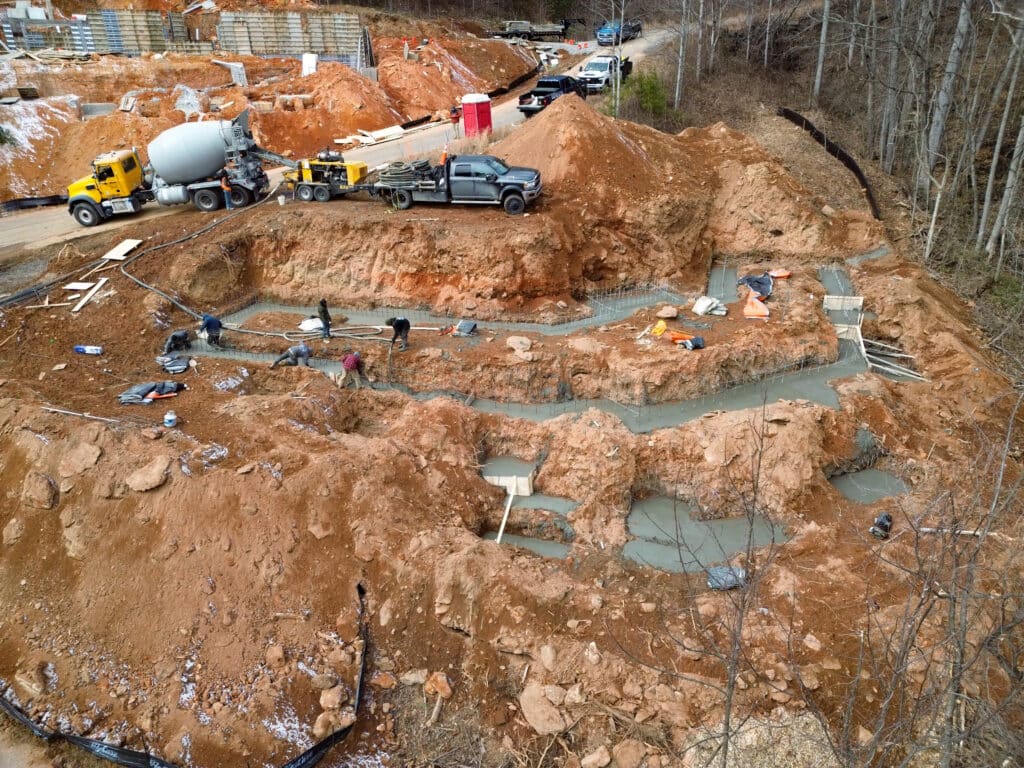
A hillside foundation is one of the most demanding jobs in residential and light commercial construction, and it is also where the gap between an experienced crew and an average one shows up fastest. Building on a slope changes the footings, the drainage, the engineering, and the schedule. Get a hillside foundation right and the structure stands solid for generations. Get it wrong and you are looking at settlement, cracking, and water problems that are expensive to fix later. This guide covers what makes a sloped lot different and how a hillside foundation is built to last.
Why a Sloped Lot Changes the Whole Foundation
On flat ground, a foundation sits at a single elevation and the work is relatively predictable. A hillside foundation has to deal with grade that changes across the footprint, soil that varies from the uphill side to the downhill side, and water that wants to move down the slope and through the site. Every one of those factors affects how the foundation is designed and poured.
The structure also has to resist forces that a flat lot never sees. Soil on the uphill side pushes laterally against the foundation, and water moving down the slope concentrates against the structure. A hillside foundation that ignores those forces will move. One that is engineered for them will not. This is why building on a slope is a specialty rather than a routine pour.
Stepped Footings and How They Work
The defining feature of a hillside foundation is the stepped footing. Instead of trying to keep a single footing at one elevation across a slope, which would require enormous excavation on the uphill side and tall walls on the downhill side, the footing steps down the grade in level sections. Each step is a level bearing surface, and the footing drops to the next level as the grade falls.
Stepped footings let the foundation follow the natural slope of the lot while keeping each section of footing level and properly bearing on stable soil. The size and spacing of the steps depend on the grade and the soil. Done correctly, stepped footings distribute the structure’s load evenly into the hillside. Done poorly, they create weak points where the foundation can crack or settle. This is detailed work, and it is one of the clearest places where hillside construction experience matters.
Managing Water and Drainage on a Hillside
Water is the single biggest threat to any foundation, and a slope makes water management harder. On a hillside, runoff and subsurface water both move down the grade and collect against the uphill side of the foundation, where they build hydrostatic pressure and look for any path inside. A hillside foundation has to manage that water deliberately.
That means drainage built into the design: gravel backfill, footing drains that carry water away from the structure, and grading that directs surface water around the building rather than into it. The same drainage principles apply to any poured concrete foundation, but on a slope they move from important to absolutely critical. Skipping drainage on a hillside foundation is one of the fastest ways to end up with a wet basement and a failing wall.
Soil and Grade Challenges in Mountain Terrain
Across Western North Carolina and the southern Appalachians, hillside lots bring a specific set of soil challenges. Shallow or variable bedrock, expansive clay that swells and shrinks with moisture, loose fill from previous grading, and high water tables are all common. The USDA Natural Resources Conservation Service Web Soil Survey is a useful starting point for understanding what is under a given parcel, but nothing replaces an experienced crew reading the site in person.
When the soil on a hillside cannot reliably carry the structure, pier support becomes part of the solution. A Stabil-Loc pier system anchors the foundation to stable strata or bedrock, removing settlement as a concern before the concrete is even poured. On the most difficult mountain lots, that combination of a properly engineered hillside foundation and pier support is what makes the site buildable.
When Retaining Walls and Foundations Work Together
On steep sites, the foundation and the retaining walls are often part of the same problem. A concrete retaining wall holds back grade and manages water so the foundation can do its job, and the two are designed to work together. Treating them as separate afterthoughts is a mistake. On a true hillside foundation project, the retaining structures, the drainage, and the foundation itself are planned as one system from the start.
Engineering and Code Considerations for Sloped Lots
Sloped lots frequently require engineering that flat lots do not, including specific footing designs, reinforcement schedules, and drainage plans. The Federal Highway Administration’s Geotechnical Engineering Office treats slope stability and drainage as central to any structure built on a grade. Local building departments often have additional requirements for hillside construction, and a foundation contractor who works on slopes regularly knows how to design to them.
Why Hillside Builds Need an Experienced Crew
A hillside foundation rewards experience and punishes shortcuts. The stepped footings, the drainage, the soil reading, and the coordination with retaining structures all require a crew that has done this work before. ECHO Concrete Foundations specializes in exactly the steep, difficult sites that other contractors turn down, across North Carolina, Tennessee, South Carolina, and Virginia.
Frequently Asked Questions
Is it more expensive to build a foundation on a sloped lot? Usually, yes. A hillside foundation requires more excavation, stepped footings, more drainage, and often pier support or retaining walls, all of which add to the cost compared with a flat lot. The tradeoff is a structure that is solid on a site that would otherwise be unbuildable.
What are stepped footings? Stepped footings are footings that drop down a slope in level sections rather than running at a single elevation. They let a foundation follow the grade of a hillside while keeping each section level and bearing on stable soil.
Can you build a basement on a hillside? Yes, and slopes often make walkout basements practical. A hillside basement needs careful drainage and engineering to handle the soil and water pressure on the uphill side.
Do hillside foundations need pier support? Not always, but when the soil on a slope cannot reliably carry the structure, pier support anchors the foundation to stable strata or bedrock and removes settlement as a concern.
Building on a Slope? Talk to ECHO
Hillside work is what we do. ECHO Concrete Foundations builds engineered foundations on the steep and difficult lots across the Blue Ridge and the greater Southeast. Request a free estimate or send us your plans.